Architect’s rendering · Reopening Sept 2026
Production offices

Move the office in.
Leave when you wrap.

Nine private offices, a conference room, wardrobe and props rooms, and a full kitchen, a hallway from the stage. Terms run in weeks and months, not years.

Offices at a glanceSLFS · South Salt Lake, UT
Private offices
9
Conference room
15′ × 24′
Reception + admin
Front of house
Wardrobe
17′ × 19′
Props
33′ × 19′
Kitchen
Full + water station
Restrooms
2 + laundry
Terms
Weekly · monthly
Room counts and dimensions taken from the architect’s plan; final finishes and furnishings set at reopening.
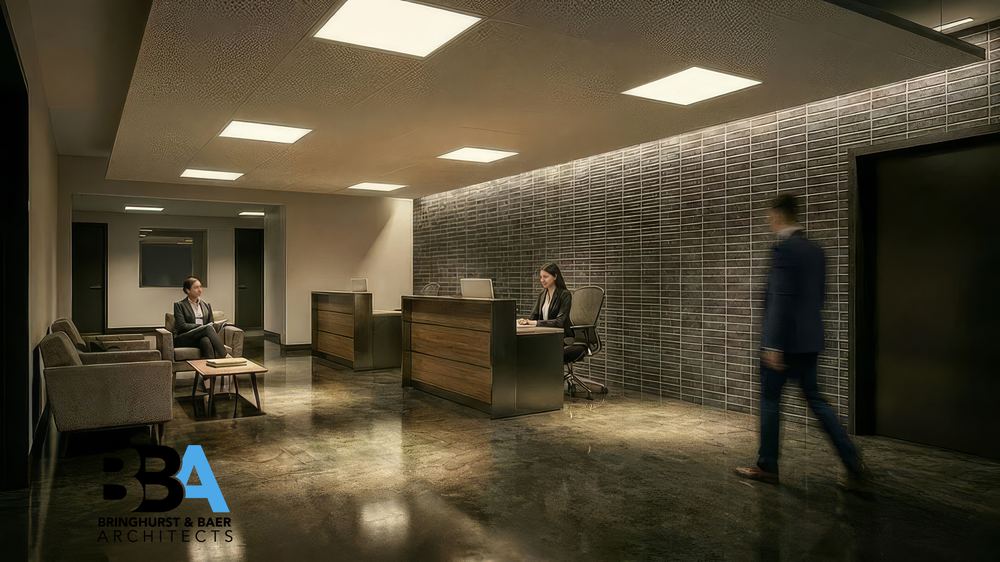
Architect's rendering of the reception areaRENDERING

Built for a production, not a tenant

Feature, episodic, or a three-week commercial campaign: take the space for the length of the show and hand back the keys at wrap. No annual lease, no build-out, no waiting on a landlord.

  • Weekly and monthly terms
  • Move-in ready: reception, admin office, conference room
  • Nine private offices for producers, AD, accounting, and department heads
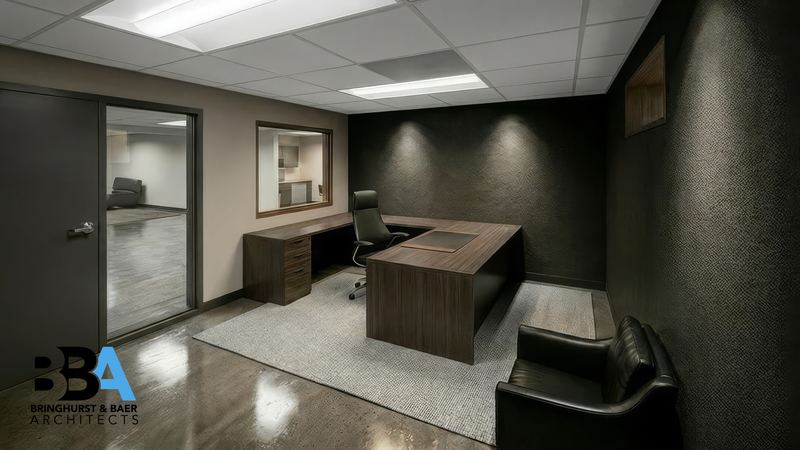
Architect's rendering of a private production officeRENDERING

Every department gets a door

The plan was drawn around how a show actually runs. Wardrobe and props get their own rooms at the front, with laundry and a utility room beside them. Offices line one hallway so nobody is shouting across a bullpen.

  • Wardrobe room, about 17 by 19 feet, with laundry next door
  • Props room, about 33 by 19 feet, with its own entrance
  • Conference room for production meetings, casting, and table reads
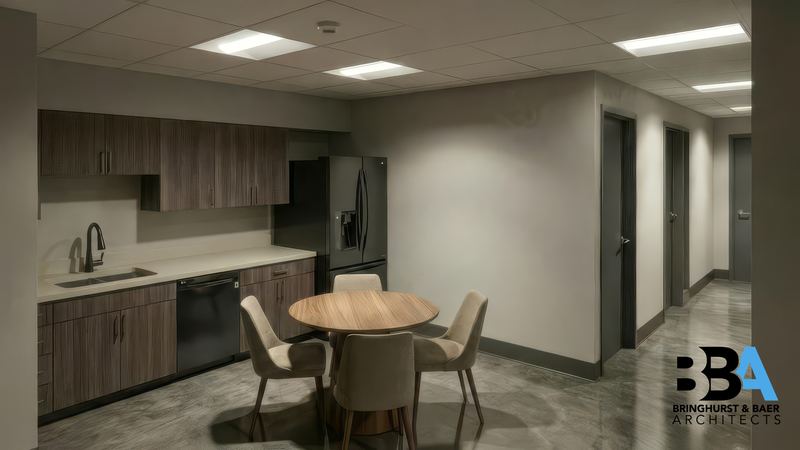
Architect's rendering of the production kitchenRENDERING

A hallway from the stage

The offices share a roof with the stage, so a producer can walk to set between calls and the AD bullpen is never a drive away. Book the offices on their own, or take the full buyout and run the whole show from one address.

  • Full kitchen with a water station, two restrooms
  • Pair with the stage for a one-roof production
  • Parking that fits basecamp

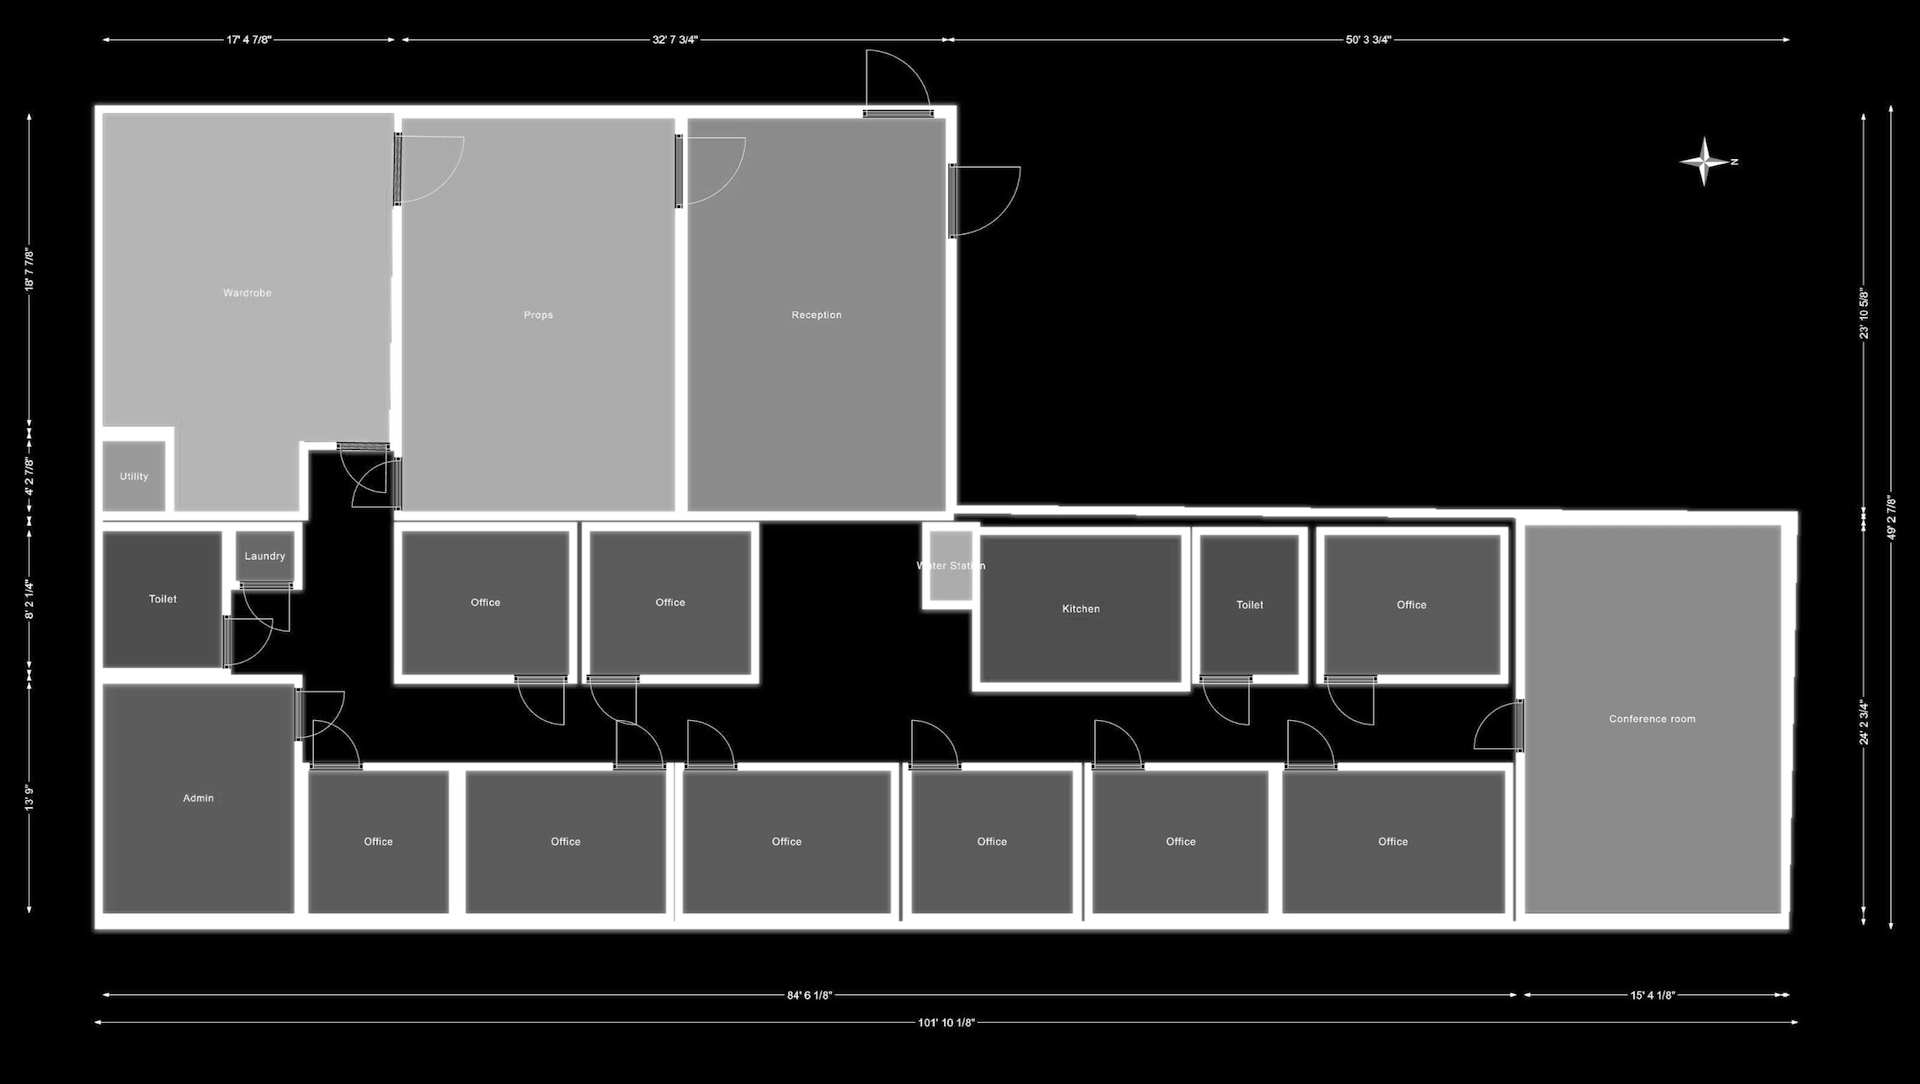
Floor plan

Roughly 102′ by 49′ overall. Front-of-house rooms across the top, offices along the hallway, conference room at the east end.

Production office floor plan showing reception, wardrobe, props, nine offices, admin, conference room, kitchen, restrooms, laundry, and utility
Offices
9 private
Six along the south hall, three off the kitchen
Conference room
~15′ × 24′
East end, off the hallway
Reception + admin
Front entry
Street door into reception
Wardrobe
~17′ × 19′
Utility and laundry alongside
Props
~33′ × 19′
Own exterior door
Kitchen
Full kitchen
Water station at the hall
Restrooms
Two
One each end of the hall
Footprint
~102′ × 49′
Building overall

Terms

Priced to the show: how many offices, how many weeks, and whether the stage comes with it.

Offices onlyWeekly or monthlyContact us
  • Whole suite or a block of offices
  • Reception, conference room, kitchen shared
  • Weekly terms for shorts and campaigns, monthly for features and episodic
Offices + stageFull buyoutContact us
  • Stage and production offices under one deal
  • Priority scheduling on the stage
  • One roof, one invoice

Office rates published at launch. Tell us the show and we’ll price it straight. Bookings follow the studio rules.

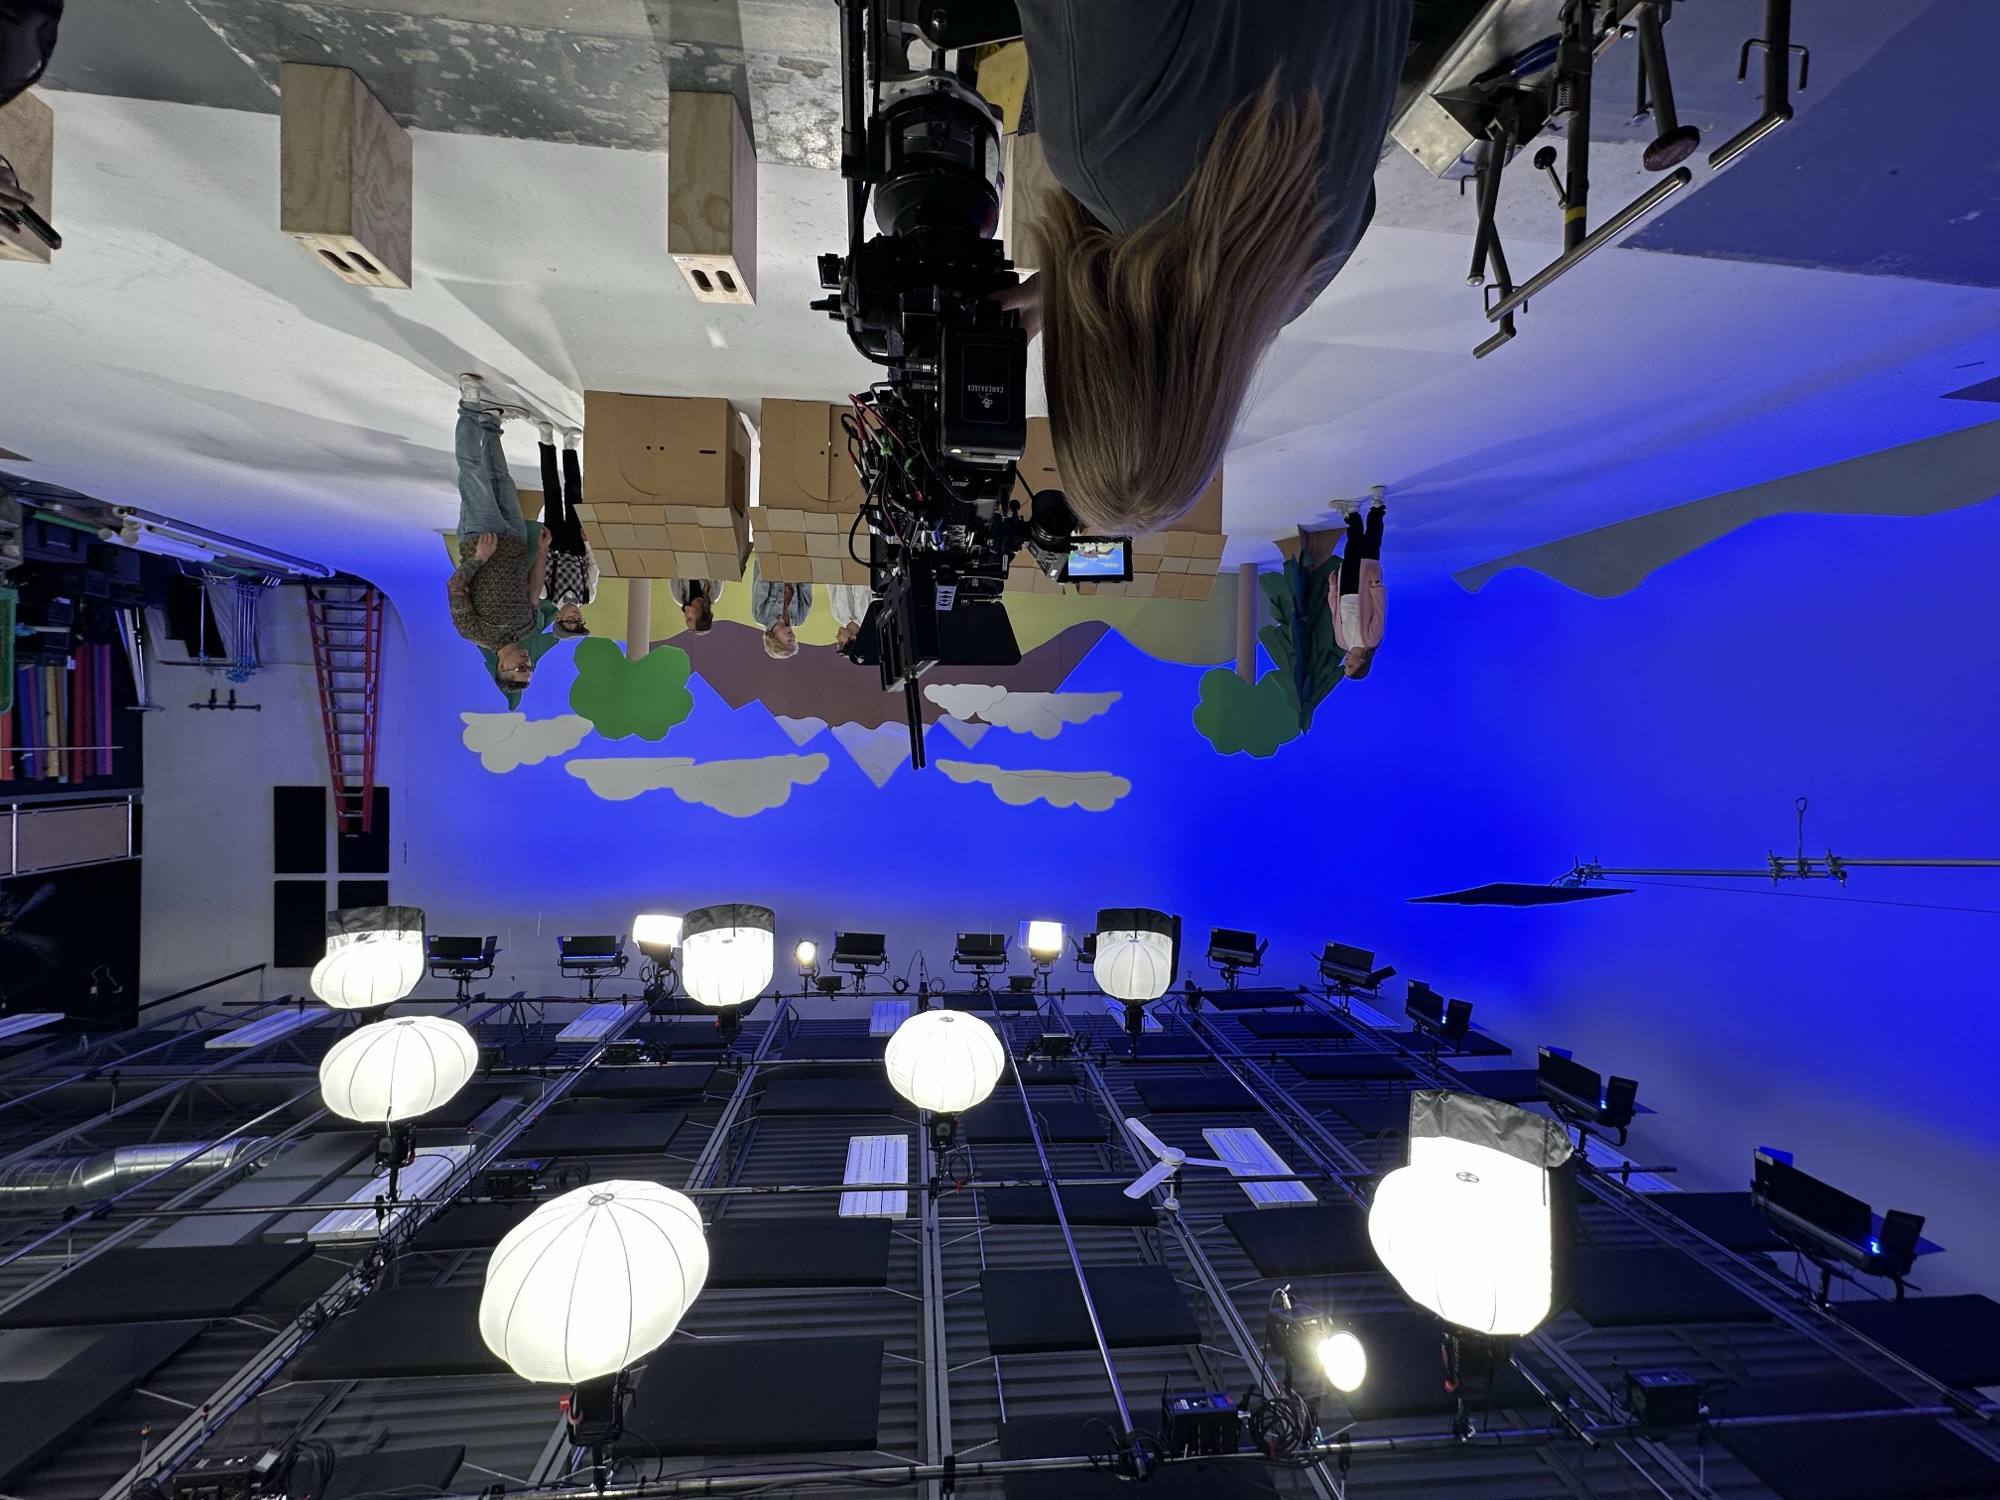
Shoot in progress on the SLFS stage with the cyc lit blue
Also under this roof

The stage, down the hall

A 60 by 40 stage with a two-wall RGB cyc, a pre-rigged grid, and a 14-foot door for stage-level load-in. Pair it with the offices and run the whole show from one address.

See the stage

Ask about terms

Send your dates, headcount, and how many offices you need. We’ll come back with availability and a quote.